Overview
Photoshop 2026 Fundamentals & Essential Settings – Complete Workflow for Architectural Visualization, Lighting Techniques & Day-to-Night Rendering – Advanced Methods for High-Detail Architectural Results, Rainy Scene Presentation in Adobe Photoshop – Expert Techniques for Atmosphere & Realism, Snowy Scene Presentation in Photoshop – Complete Weather Effects for Architectural Renders, Material Creation & Texture Development – High-Quality Surfaces for Professional Visualization, Exterior Post-Production in Adobe Photoshop – Complete Enhancements for Outdoor Architectural Scenes, Interior Post-Production in Photoshop 2026 – Advanced Retouching for Indoor Spaces, Plans, Sections & Landscape Presentation – Detailed Architectural Graphics in Photoshop, 3D Floor Plan Modeling & Rendering – Complete Post-Production for Three-Dimensional Plans, Architectural Diagram Design – High-Clarity Visual Communication Techniques, Sheet Layout & Presentation Composition – Professional Workflow for Architectural Sheets, AI Tools for Architectural Visualization – Powerful Enhancements for Faster, Smarter Post-Production
Architectural Designer, Architect, Interior Designer, Exterior Designer, Landscape Designer, Urban Designer, Visualization Artist, Architectural Visualizer (ArchViz Artist), 3D Artist, Render Artist, Graphic Designer, Presentation Designer, Draftsman, CAD Technician, BIM Modeler, Interior Stylist, Exterior Visualization Specialist, Concept Designer, Architectural Illustrator, Photoshop Artist, Real Estate Marketing Designer, Design Student, Architecture Student, Photoshop Users, SketchUp Users, Lumion Users
Adobe Photoshop Installed on your PC or Laptop
Note: This is not a simple Photoshop course that only teaches you basic tools. Instead, it takes you inside real architectural presentation workflows—showing you how Interior & Exterior Post-Production, 3D Plans, Diagrams, and Sheet Layout are actually created in professional projects, with the exact methods used in real offices.
Are you wondering how architectural designers create high-quality presentations that stand out in competitions and client meetings?
Do you want to know how Interior & Exterior spaces are enhanced through lighting, atmosphere, and advanced post-production techniques in Photoshop 2026?
Are you looking for a practical way to design 3D Plans, Sections, Diagrams, and Landscapes that look clean, modern, and presentation-ready?
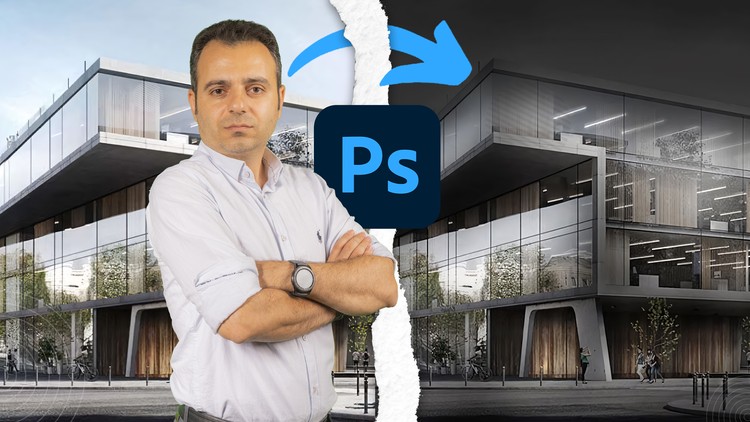
In this course, you will learn how architectural designers bring raw renders, plans, and diagrams to life through professional Photoshop post-production techniques.
You will practice real methods used in visualization studios to transform ordinary renders into polished presentations.
Throughout the course, you will focus on Presentation, Sheet Layout, 3D Plans, Diagram Design, and Lighting Skills that elevate your architectural work from basic to professional.
Headlines:
Photoshop 2026 Fundamentals & Essential Settings – Complete Workflow for Architectural Visualization
Lighting Techniques & Day-to-Night Rendering – Advanced Methods for High-Detail Architectural Results
Rainy Scene Presentation in Adobe Photoshop – Expert Techniques for Atmosphere & Realism
Snowy Scene Presentation in Photoshop – Complete Weather Effects for Architectural Renders
Material Creation & Texture Development – High-Quality Surfaces for Professional Visualization
Exterior Post-Production in Adobe Photoshop – Complete Enhancements for Outdoor Architectural Scenes
Interior Post-Production in Photoshop 2026 – Advanced Retouching for Indoor Spaces
Plans, Sections & Landscape Presentation – Detailed Architectural Graphics in Photoshop
3D Floor Plan Modeling & Rendering – Complete Post-Production for Three-Dimensional Plans
Architectural Diagram Design – High-Clarity Visual Communication Techniques
Sheet Layout & Presentation Composition – Professional Workflow for Architectural Sheets
AI Tools for Architectural Visualization – Powerful Enhancements for Faster, Smarter Post-Production
If you're ready to upgrade your presentation skills and learn real post-production workflows used in architectural studios, enroll in the course right now.
If you have any questions during the lessons, ask me anytime — I offer 24/7 support, and I will guide you step by step so you can become confident and professional in architectural presentation.
Amir Karami • BIM
"Everything here is based on experience"
I, Amir Karami, have spent nearly 20 years researching BIM software and have worked on numerous large-scale projects worldwide to provide you with the best possible instruction. The courses published on my Udemy account feature the following characteristics:
1- Project-based learning: Each course is structured around a complete project, allowing you to learn in real-world scenarios.
2- Exercise files: After completing each section, exercise files are provided for you to practice what you have learned.
3- Q&A Support: Myself and my team are available 24/7 to answer your questions and facilitate your learning process.
4- Gift files: I have included all the projects I have worked on over the years as gift files in the courses, allowing you to use the objects and families and see what a real project looks like.
5- Quizzes: A quiz is provided at the end of each section to test your understanding.
I am with you every step of the way and hope to help you become the best version of yourself, equipped with the necessary skills to enter the job market with confidence.