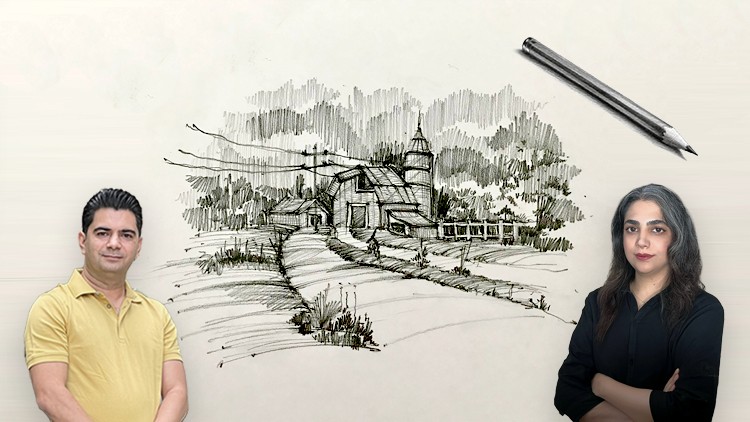
Overview
Master the fundamentals of architectural sketching – understand the role of sketching in design and how to use it as a powerful visualization tool., Draw confident sketch lines and croquis lines – learn the differences, applications, and techniques to improve line quality., Improve hand sketching control through structured exercises with curves, parallels, and freehand drawing practices., Apply shading and hatching techniques to represent light, shadow, textures, and depth in architectural drawings., Build confidence as a designer by transforming from a simple observer into a creative professional who can communicate ideas clearly on paper.
Architecture students who want to improve their freehand sketching and design communication skills., Urban design, industrial design, and graphic design students looking to strengthen their visualization and presentation abilities., Beginner and intermediate sketching enthusiasts who want to learn quick architectural sketching and expressive freehand drawing., Creative learners who wish to present their design ideas clearly, beautifully, and with impact., Anyone looking for a practical, step-by-step approach to architectural sketching, shading, and perspective drawing without needing prior experience.
No prior experience in architectural sketching or hand drawing is required — this course starts from the absolute basics.
Note: This course is packed with real-world examples of architectural sketching, freehand drawing, and perspective exercises.
Do you want to:
Turn your architectural ideas into clear, impactful sketches?
Capture your designs on paper with confidence, precision, and style?
Create professional, presentation-ready sketches that impress clients, teachers, colleagues, and potential employers?
In this course, you will:
Master the basics of architectural sketching – sketch lines, croquis, curves, shading, and hatching
Strengthen hand control and develop confident freehand drawing skills
Produce polished sketches ready for presentations and design reviews
Gain practical, hands-on experience that you can immediately apply to your architecture and design projects
Learn tips, techniques, and professional tricks used by architects and designers worldwide
In the following courses, you’ll advance step by step to:
Perspective drawing for interiors, exteriors, furniture, vegetation, and human figures
Rendering sketches with markers, colored pencils, and watercolors
Combining sketches with Photoshop for professional, portfolio-ready presentations
Sheet composition and presentation of various architectural plans and design projects
No prior experience required – just a sketchbook, pencils, and a passion for architecture, design, and creative sketching.
When you enroll, feel free to ask questions – I’m here to guide you personally, supported by our dedicated team throughout your entire learning journey, every step of the way.
Amin Najafzadeh
Welcome! I'm Amin Najafzadeh, an experienced architectural software instructor on Udemy with over 10 years of experience in architecture and interior design. I'm passionate about helping you master the tools and techniques needed for modern architecture and design.
My courses are project-based, ensuring you gain practical, hands-on experience. Each section includes comprehensive exercise files and quizzes designed to reinforce your understanding and help you apply what you've learned.
To support your learning journey, I provide 24/7 Q&A support, ensuring your questions are answered promptly and effectively.
Join my courses today and start building the skills to excel in architectural design!